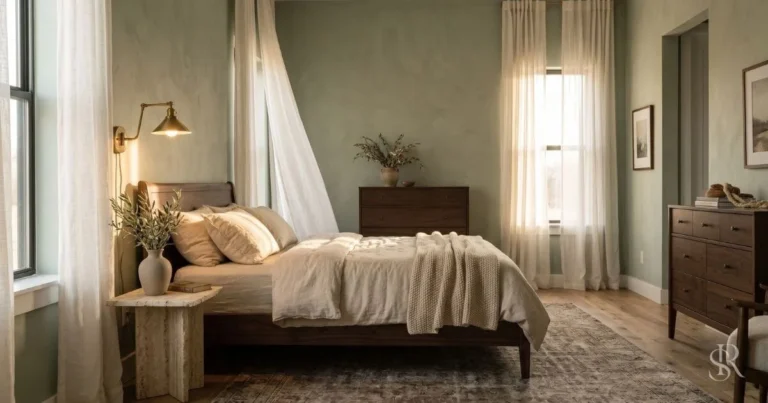

Modular Bedroom Furniture: Stunning Ideas for a More Flexible Home
Table of Contents
Introduction
The word “modular” has a reputation problem. Many buyers hear it and picture a dorm room: stacked cubes, thin shelves, and a hex key.
That picture is out of date. A new class of modular bedroom furniture now sits at the top of the market. It uses solid cores, concealed hardware, and made-to-measure widths. It installs in a day, looks custom, and can be reconfigured when your life changes. It belongs in a room built around Quiet Luxury, where the goal is to remove visual noise and keep the materials honest.
This guide explains what separates high-end modular systems from the cheap versions, which pieces make up a good modular bedroom set, why the approach suits the modern bedroom in the USA, how to judge quality in the parts you cannot see, and how to style the result so it looks built-in.
1. What is High-End Modular Bedroom Furniture?
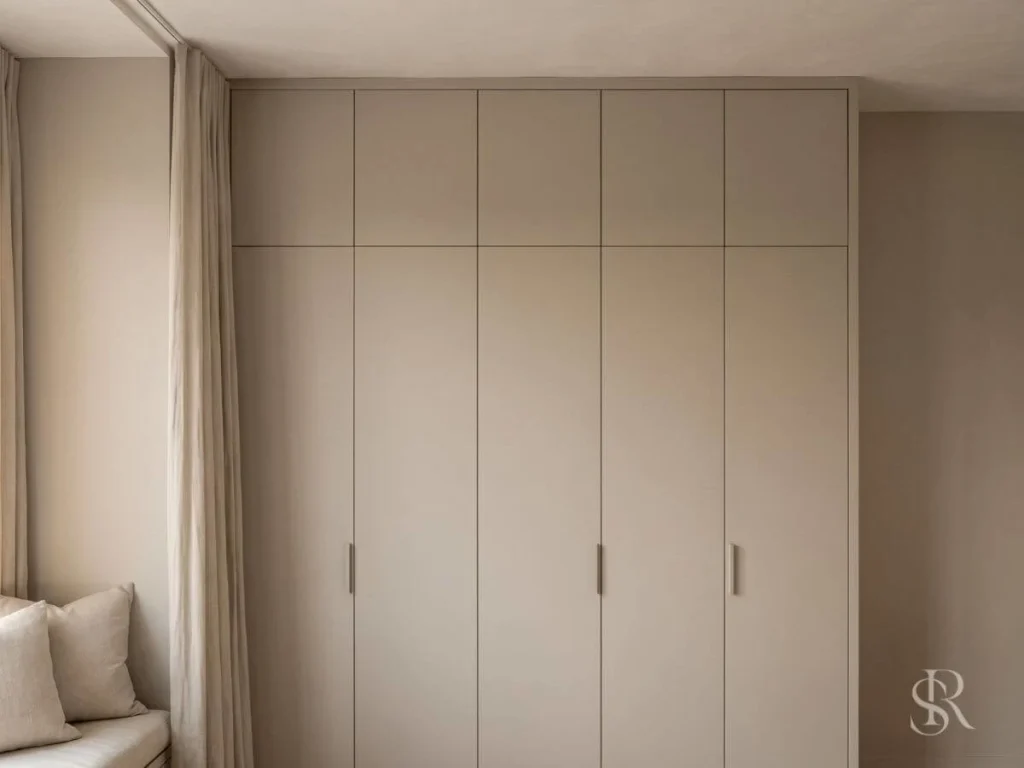
Modular means the furniture is built from standardized units that combine in many ways. A bookcase is not modular because it has shelves. A system is modular because you can add a cabinet, a drawer unit, or a rail, and the new piece lines up with the old one.
The high-end version applies that idea with the precision of a cabinet maker.
Moving Beyond the “Cube” Aesthetic
Cheap modular furniture shows its construction. You see the cam locks, the exposed edges, the thin back panel, and the visible gaps between boxes.
High-end systems hide all of it. Fronts sit flush with one another. Edges are banded and square. Hinges and drawer slides disappear behind the doors. Finish colors run from matte lacquer to real wood veneer, and the panels carry a consistent grain across units.
The result reads as bespoke. A guest will not see a product line. They will see a wall.
The Concept of “Future-Proof” Design
A fixed built-in wardrobe lives and dies with the room. A modular one adapts.
Start with a 6-foot run now. Add two 20-inch modules in three years. Move the whole system to a new bedroom in a new house, and reconfigure the widths to fit. Swap the interior from hanging rails to drawers as your needs shift.
Good systems keep their parts available for ten years or more. Ask the maker how long a line stays in production. That answer tells you how future-proof the design really is.
2. The Core Pieces of a Modular Bedroom Set
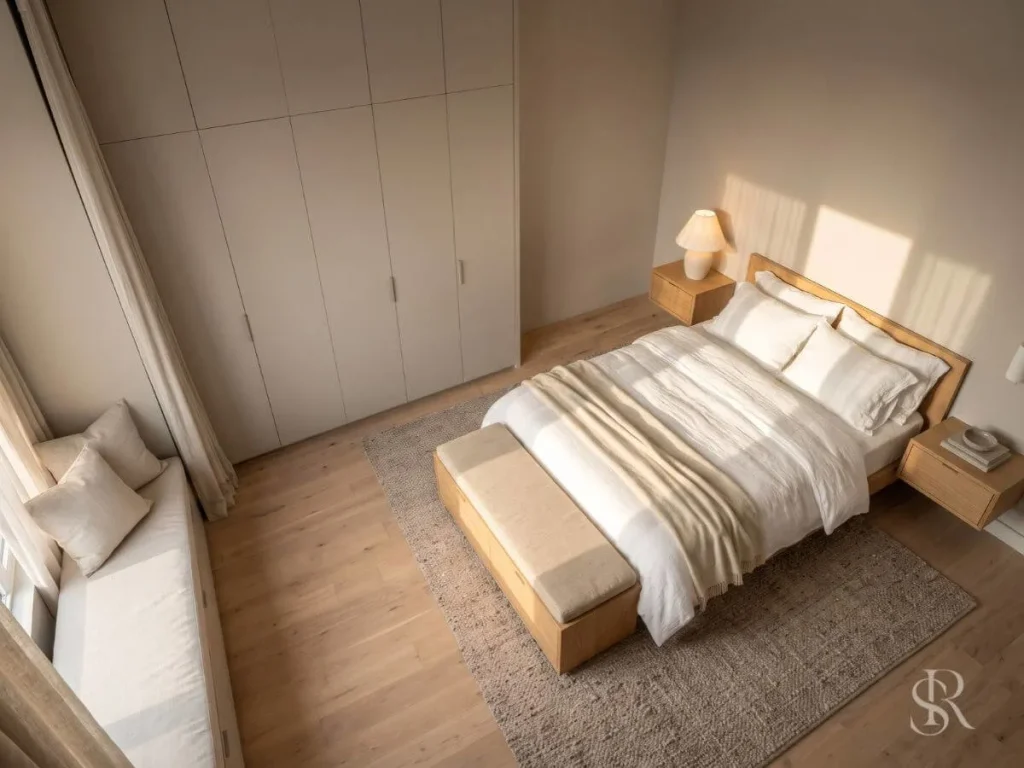
A modular bedroom set is not a box of matching pieces. It is a family of components that share the same finish, hardware, and dimensions. Three groups matter most.
Modular Wardrobe Systems (The Faux Built-In)
The wardrobe is the centerpiece. It replaces a freestanding armoire or a fixed closet with a system that behaves like millwork.
Typical specifications:
- Depth: 22 to 24 inches for hanging, 14 to 16 inches for shelving and folded storage.
- Height: 90 to 96 inches. In a room with an 8-foot ceiling (96 inches), run the units to within a few inches of the top and close the gap with a filler panel or crown.
- Widths: modules of 16, 20, 24, 30, and 36 inches combine to fill nearly any wall.
- Doors: hinged doors of 18 to 24 inches, or sliding doors up to 36 to 48 inches each. Slide where the swing arc would block the room.
The faux built-in effect comes from three details. Filler strips close the gaps at walls, usually up to an inch or two. Adjustable feet level the units on an uneven floor. Trim in the same color as the wall hides the base and the top.
Safety note: anchor every tall unit to wall studs, which sit at 16 inches on center in most US homes. Never rely on drywall anchors for a unit that weighs hundreds of pounds when loaded.
Scalable Bed Frames and Floating Nightstands
A modular bed starts with a platform: a low frame with a slatted or solid base, built in standard sizes from twin to king. A panel headboard can be wall-mounted at any height, in any width, so it scales with the mattress. A queen headboard might run 66 inches. A king might run 82.
Floating nightstands mount to the wall and free the floor. Set the top within 2 inches of the mattress top, usually 24 to 28 inches from the floor. Choose a unit 20 to 24 inches wide, and mount it into studs or with a French cleat rated for at least 50 pounds.
Floating pieces also make a room feel larger. You see the floor continue beneath them.
Adaptable Storage Benches and Drawer Modules
The third group handles everything else. A storage bench at the foot of the bed, about 17 to 19 inches tall and 16 to 20 inches deep, holds linens and extra pillows. A three-drawer module, 30 to 36 inches wide and 18 to 20 inches deep, can stand alone as a dresser or tuck inside the wardrobe.
Because the modules share the same width grid and finish, you can rearrange them as the room changes. A pair of drawer units can flank a window seat. The same pair can later sit inside a wardrobe.
3. Why Modular Systems Win in Modern American Homes
US bedroom architecture is varied. Homes built before 1940 often lack deep closets. Suburban homes from the 1950s through the 1980s have reach-in closets with sliding doors that waste a third of their width. Newer homes have walk-in closets, but rooms with odd shapes. Few rooms are perfect.
Modular furniture handles that variety better than most alternatives.
Solving Architectural Quirks
- Rooms with no closet. A wardrobe wall of 6 to 8 feet at 24 inches deep adds storage without construction.
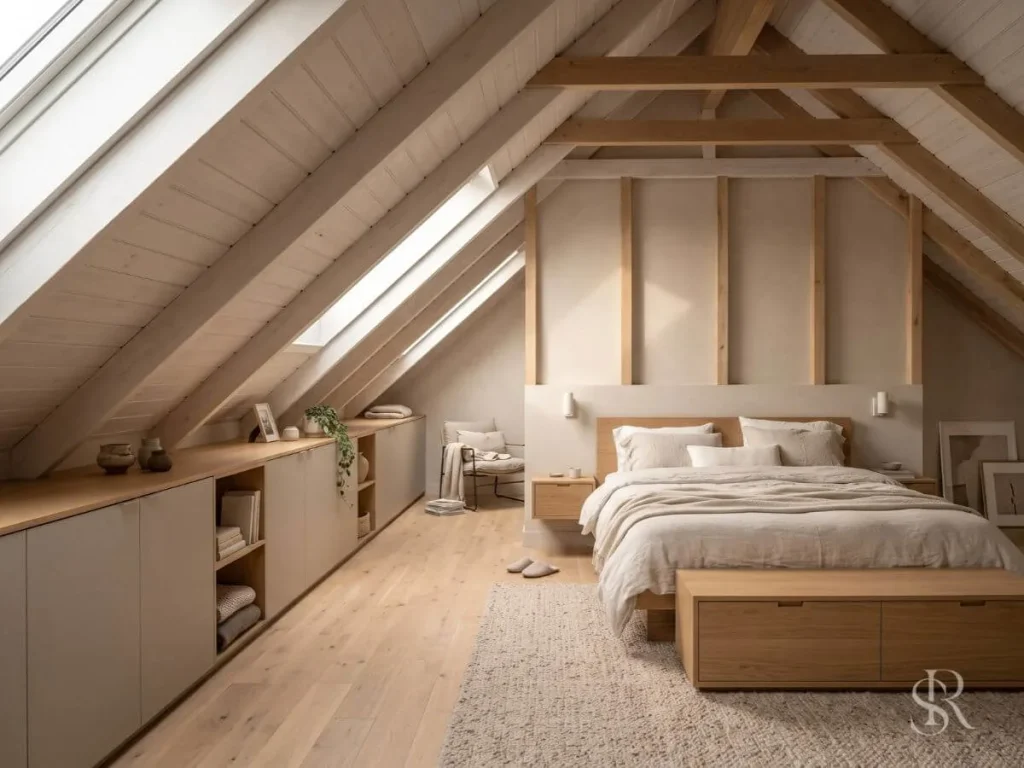
- Sloped ceilings and knee walls. Short modules, 30 to 42 inches tall, fit under a slope where a standard dresser will not.
- Alcoves and bump-outs. Choose module widths that fill the recess exactly. Use a filler to take up the last inch.
- Out-of-level floors. Adjustable feet correct up to an inch or two of slope.
- Off-center windows and doors. Run the system to the window frame and stop. The rest of the wall stays clear.
Before you order, measure the room carefully. Our guide to the bedroom floor plan shows how to draft it, and our bedroom layout guide helps you choose where each module should sit.
Easy Installation and Transportation
Traditional built-ins need a carpenter for weeks. Modular systems arrive in flat boxes and assemble in one or two days. The parts fit through a standard 30-inch doorway and around stair turns. Most single components weigh under 100 pounds, so two people can carry them.
That portability matters in the US, where owners and renters move often. Take the system with you. Reconfigure the modules to fit the next room.
For tight rooms, modular units are also easier to fit into plans of 10×10 feet or less. Our small bedroom layout guide covers clearances for those rooms.
4. How to Spot Quality in Modular Systems (Avoiding Cheap Alternatives)

The difference between a premium system and a cheap one is mostly invisible in a showroom photo. Check the details below before you order.
The Hardware (Hinges, Tracks, and Levelers)
Hardware decides how the system feels every day.
- Hinges. Look for concealed, soft-close European hinges with three-way adjustment (height, depth, and side). They should open to 110 degrees or more. Blum, Hettich, and Grass are names that signal quality.
- Drawer slides. Full-extension, soft-close metal slides, rated for 50 to 100 pounds, let you reach the back of the drawer.
- Sliding door tracks. Choose aluminum tracks with soft-close dampers and bottom guides that do not scratch the floor.
- Levelers. Adjustable feet should offer at least an inch of range and carry the weight of a fully loaded unit.
- Connectors. Metal connectors and steel dowels outlast plastic cams.
Open a door 20 times. Pull a drawer to its stop. Quality hardware feels the same each time.
Core Materials and Finish Consistency
The core is the box itself. Look for panels that are 3/4 inch (19 mm) thick. Thinner panels, 5/8 inch or less, sag under load. A 3/4-inch shelf can span about 30 to 32 inches before it bows. Wider shelves need a center support.
Common cores:
- Plywood. Strongest and most stable. It holds screws well and resists humidity.
- High-density particleboard. A good value when it is dense and well edged.
- MDF. Smooth and ideal for painted fronts. It is heavy and swells if it gets wet.
Check the edges. Thick PVC or ABS banding, 1 to 2 mm, applied by laser or hot melt, resists chipping. Thin ironed-on tape peels.
Check the back, too. A 1/4-inch back panel, set into a groove, keeps the unit square. A stapled sheet of thin fiberboard does not.
For US buyers, look for composite panels that meet TSCA Title VI formaldehyde limits, which cover composite wood sold in the United States. A GREENGUARD label is a further sign of low emissions.
Finally, ask about finish consistency. Order a sample and compare it to the finish on the unit. Ask whether future orders will match the original run. A mismatch between a new module and an old one ruins the illusion.
5. Design Ideas: Styling Modular Sets for Quiet Luxury
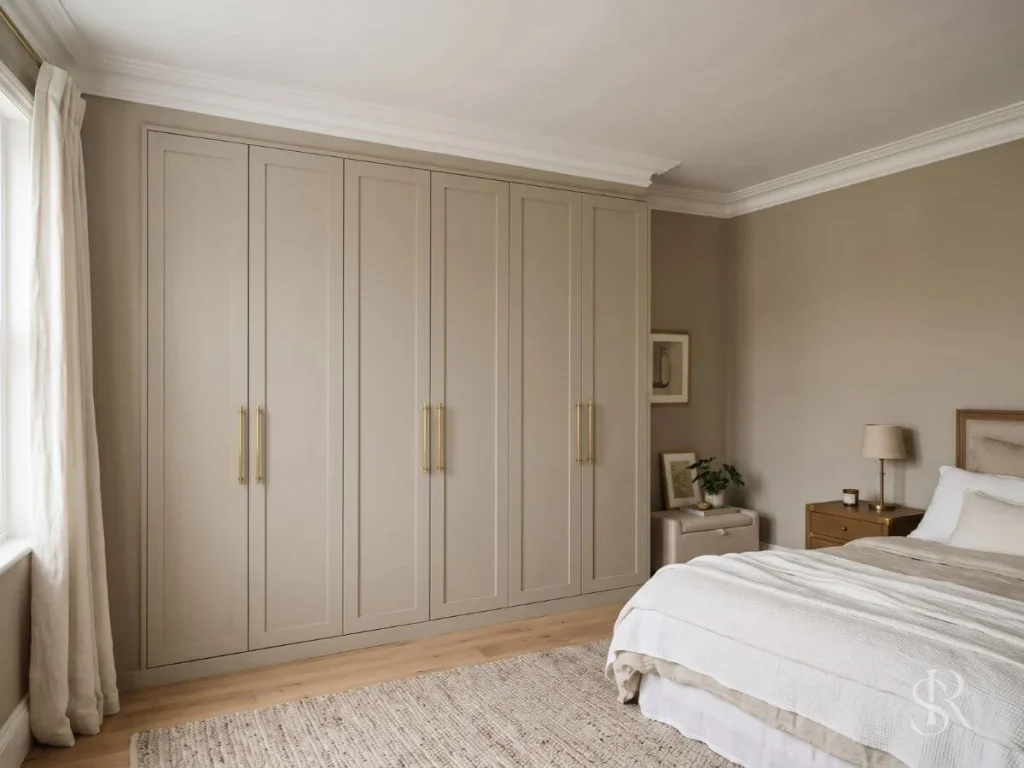
Styling turns a good system into a room. Two choices do most of the work.
The Power of Tonal Matching
Paint or order the wardrobe fronts in the color of the walls, or within one shade of it. The wardrobe stops being furniture and becomes architecture. It recedes, and the bed becomes the focus.
- Match the finish sheen. Matte fronts on a matte wall look seamless. A gloss front on a matte wall does not.
- Run crown molding of 3 to 4 inches across the top and baseboard along the bottom, in the same color. This completes the built-in effect.
- Choose a warm neutral for the room. Our collection of bedroom ideas offers palettes that suit this approach.
- Add one wood element, such as an oak nightstand or a walnut bench, so the room does not feel flat.
Upgrading the Hardware
Hardware is the jewelry of the wardrobe. Swapping standard pulls for better ones costs little and changes the look.
- Choose solid brass, bronze, or blackened steel. Plated zinc feels light and flakes.
- Choose pulls with a center-to-center spacing of 3, 3 3/4, or 5 inches, which fit most modular fronts. Check the drilled holes before you buy.
- Keep to one finish across the room, to match the lamps and sconces.
- Or skip pulls altogether. Push-to-open or finger-pull fronts give the quietest look.
Inside, add LED strip lighting at 2700K. A closet that glows warmly when the door opens signals care. It also helps you see.
Frequently Asked Questions

What is modular bedroom furniture?
It is furniture built from standardized units that fit together in many arrangements. A modular bedroom set might include a wardrobe system, a platform bed, floating nightstands, and drawer units that share one finish. High-end versions look custom and install without a carpenter.
Is modular furniture good quality?
It can be excellent. Quality depends on the core, the hardware, and the finish, not on the word “modular.” Look for 3/4-inch panels, soft-close European hinges, full-extension slides, and thick edge banding. Avoid thin boards and plastic connectors.
How do I make a modular wardrobe look built-in?
Run the units to within a few inches of the ceiling, and close the gap with a filler panel or crown. Use filler strips at the side walls. Paint the fronts the color of the wall, and add matching baseboard and crown. Anchor everything to studs.
Can modular furniture move with me?
Yes. That is one of its strengths. Disassemble the units, label the parts, and reassemble them in the new room. Because the modules share a width grid, you can often add or remove units to fit the new space.
Conclusion: Smart Investments in Space
Modular bedroom furniture, done well, is the opposite of disposable. It is precise, adaptable, and built to be reconfigured as rooms and lives change. In the modern bedroom in the USA, where closets are scarce and walls are rarely square, that flexibility is worth real money.
Measure first. Check the hinges, the slides, and the core. Match the fronts to the walls. Choose better pulls. The result is a room that looks built for you and can travel with you.
Start small. Install one wardrobe run this year, and add to it when you are ready.