
Small Bedroom Layout Guide: Beautiful Ideas for a More Spacious Room
Table of Contents
Introduction
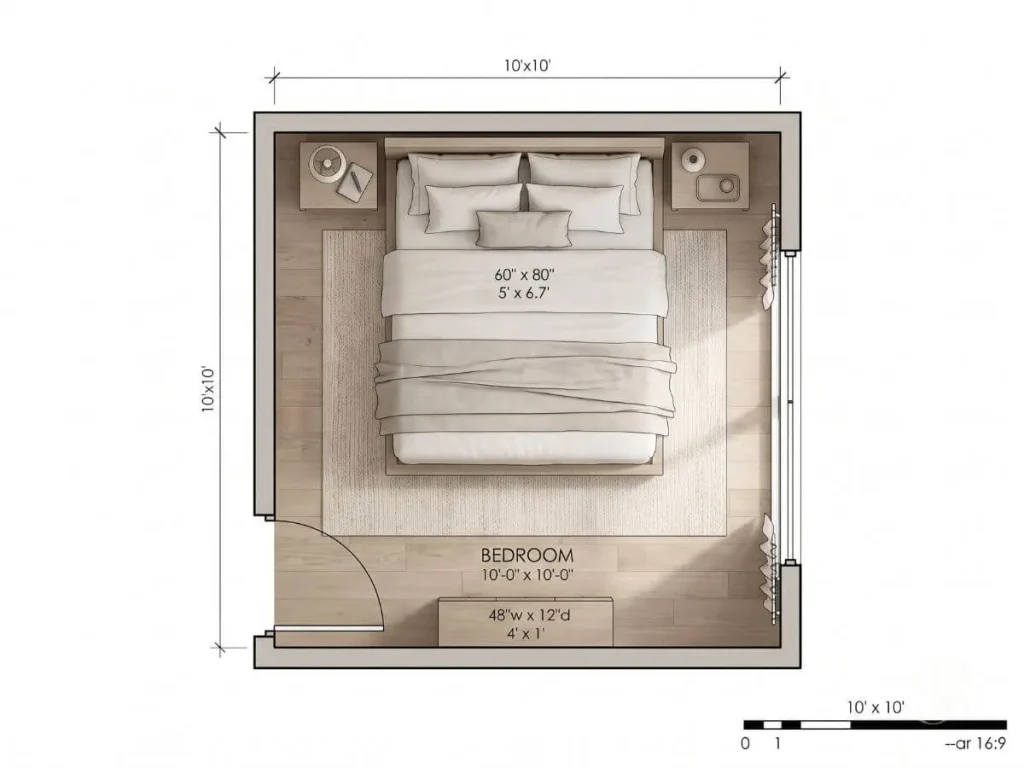
A queen bed covers one third of a 10-by-10 room. That single fact explains why small bedrooms feel crowded. The bed takes the floor, and everything else fights for the rest.
A good small bedroom layout does not come from buying smaller furniture. It comes from measuring, then placing each piece in the right order. Inches decide the outcome. Twelve inches of walkway can separate a calm room from a bruised shin.
This guide covers rooms of about 80 to 100 square feet: the 8-by-10, the 10-by-10, and the 8-by-12. You will learn the clearance rules, three ways to place the bed, four small bedroom layout plans with real dimensions, and the design choices that make the plan feel larger than it measures.
If you want a wider view of styling before you plan the floor, browse our collection of bedroom ideas. Then come back here with a tape measure.
1. The Core Clearance Rules (Before Moving Any Furniture)

Measure first. Three rules set the limits of every plan below.
Primary Walkways vs. Bedside Clearance
A primary walkway runs from the door to the bed, closet, or window. Give it 30 inches. In a very tight room, 24 inches is the minimum. Below that, you turn sideways to pass.
Bedside clearance follows a similar rule. Leave 24 inches on the side you use to get in and out of bed. Aim for 30 if the room allows. On a side no one uses, such as a bed pushed to a wall, you can drop to 0 to 6 inches.
| Zone | Comfortable | Absolute minimum |
|---|---|---|
| Primary walkway | 30 in | 24 in |
| Beside the bed (used side) | 30 in | 24 in |
| In front of a dresser | 36 in | 30 in |
| Beside the bed (unused side) | 18 in | 0 to 6 in |
Door Swings and Drawer Extensions
A standard interior door is 30 to 32 inches wide and swings through a quarter circle of the same radius. Keep that arc clear. Nothing should stand inside it.
If the door blocks your best wall, rehang it to swing out, or replace it with a pocket or sliding door. That change can return up to 8 square feet to the plan.
Drawers need floor too. A dresser drawer pulls out 16 to 20 inches. Add the width of your body, and you need 30 to 36 inches in front of the dresser. A 16-inch-deep dresser with 30 inches in front takes 46 inches of floor, from wall to wall.
Mattress Footprint Realities
Plan with the real size of the bed, not the label. The mattress is only part of it.
| Bed size | Mattress | Plan for (with frame) |
|---|---|---|
| Twin | 38 x 75 in | 42 x 80 in |
| Full | 54 x 75 in | 58 x 80 in |
| Queen | 60 x 80 in | 64 x 84 in |
| King | 76 x 80 in | 80 x 84 in |
A bed frame adds 2 to 4 inches per side. A tall headboard adds 2 to 6 inches at the head. Add those numbers before you commit to a plan.
Tape the footprint on the floor. Walk the room. Open the door. This test costs nothing and catches most errors.
2. Bed Placement in a Small Bedroom: Wall, Corner, or Center?
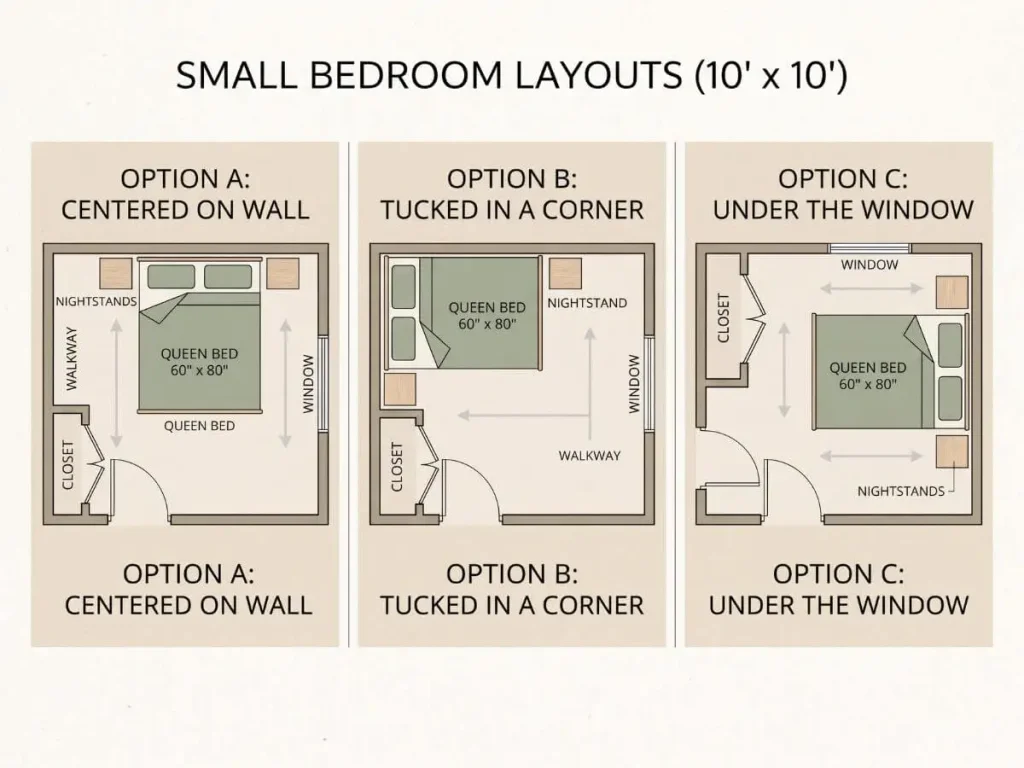
Bed placement in a small bedroom sets everything else. Three choices cover nearly every room.
The Case for a Bed in the Center of the Room
A bed in the center of the room does not mean floating it in open space. In a small room, it means centering the headboard on its wall, with equal clearance on each side.
The math is simple. A queen (60 inches) centered on a 10-foot wall (120 inches) leaves 30 inches per side. That meets the comfortable standard for both sleepers. The result is symmetrical and calm, and it works for couples.
The cost is floor area. You lose the open side of a corner plan. Choose this layout when you need two usable sides and have at least 10 feet of width.
True floating, with the headboard away from every wall, needs a room of 12 feet or more. Most small bedrooms cannot spare it.
When to Use Corner Placement
Corner placement is the best way to arrange a bed in a small bedroom when width is the problem. Push the long side of the bed against one wall and the headboard against the other.
In a 96-inch-wide room, a full bed (54 inches) leaves 42 inches on the open side. A queen leaves 36. Both clear the 30-inch rule for one person.
The tradeoff is that the sleeper by the wall climbs over their partner. Use this for solo sleepers, guest rooms, and kids’ rooms.
Managing Windows and Headboard Alignment
Do not block a window with a tall headboard, and do not center a bed on an off-center window. Both look awkward.
If a window sits behind the bed, choose a headboard no taller than the sill, or about 36 to 40 inches from the floor. Sconces and curtains then fall around it. If the window sits on the side wall, leave at least 12 inches between the bed and the glass, so the curtain can hang.
Align the bed to the room’s strongest line. That might be the center of the wall, the center of the window, or the edge of the closet. Pick one and hold it.
3. Four Proven Small Bedroom Layout Plans
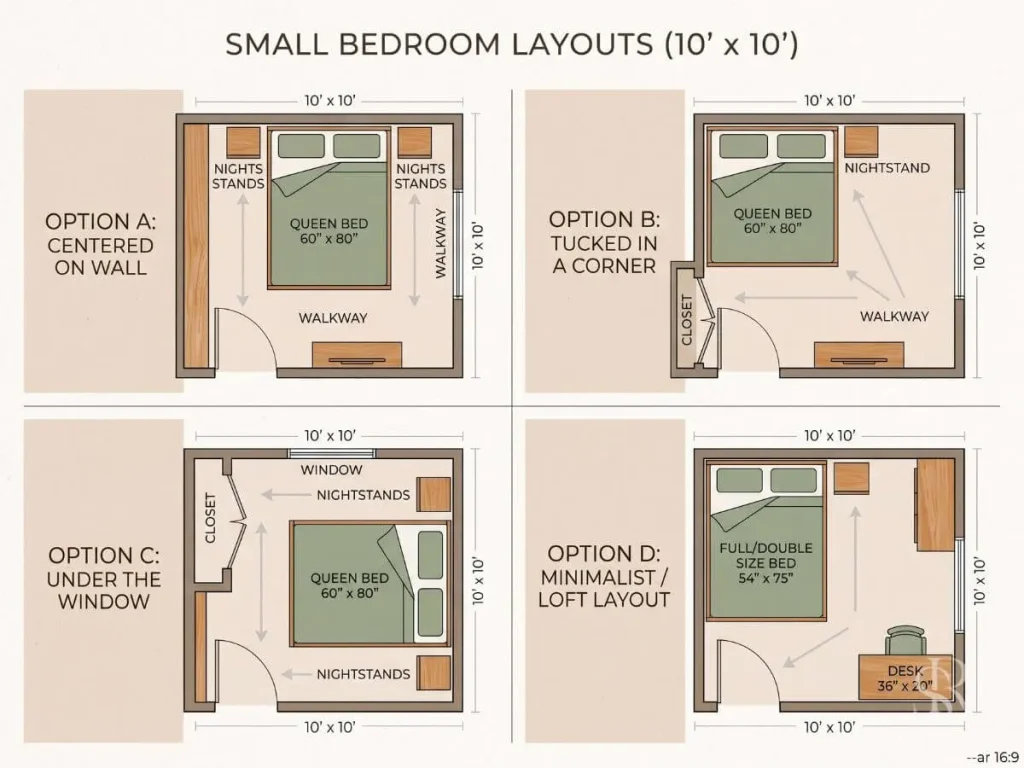
These four small bedroom layout ideas use real room sizes. Each plan lists its clearances so you can check them against your own floor.
Layout 1: The Balanced 10×10 Plan (Centered Queen)
Room: 10 x 10 feet (120 x 120 inches). Bed: queen.
Center the headboard on the wall opposite the door, or on the longest wall without a window. This leaves 30 inches on each side. Add a 14- to 16-inch-wide nightstand at the head of each side. The aisle stays 30 inches wide.
The foot of the bed sits 40 inches from the opposite wall (120 minus 80). That is enough for the primary walkway, but not enough for a standard dresser. Use a chest 12 to 14 inches deep on the foot wall. It leaves 26 to 28 inches, just above the 24-inch minimum. Or skip the chest and hang shelves.
A king bed does not work here. At 76 inches wide, it leaves 22 inches per side.
Layout 2: The Linear 8×12 Plan (Long & Narrow)
Room: 8 x 12 feet (96 x 144 inches). Bed: queen.
Place the headboard on an 8-foot wall. The bed then runs along the length of the room and takes 80 inches of the 144. That leaves 64 inches at the foot, plenty for a 16- to 18-inch dresser and a 46-inch walkway.
The width is the problem. A queen leaves 36 inches across the room. You have two options.
- Offset the bed. Place the bed 6 inches from one wall. That leaves 30 inches on the open side. This suits a solo sleeper.
- Center the bed. You get 18 inches per side, below the 24-inch rule. Add wall-hung nightstands and enter from the foot. It works for couples who accept the squeeze. If it does not, switch to a full bed, which leaves 21 inches per side.
Put the closet or window at the far end of the room, so the long view stays open.
Layout 3: The Space-Saving Corner Plan (Full Bed)
Room: 8 x 10 feet (96 x 120 inches). Bed: full.
Slide the full bed into a corner, with the headboard on the 8-foot wall. The open side measures 42 inches (96 minus 54). The foot of the bed sits 45 inches from the far wall (120 minus 75).
Place a single nightstand on the open side. Put a dresser 16 to 18 inches deep on the foot wall. It leaves 27 to 29 inches, close to the 30-inch standard. Mount a shelf or sconce on the wall side in place of a second nightstand.
This plan reclaims the most floor. It is also the best answer for how to arrange a small bedroom when two people do not need to share it.
Layout 4: The Minimalist Studio Alcove
Space: an alcove at least 96 inches wide and 84 inches deep. Bed: queen.
Set the bed into the alcove with the headboard on the back wall. A queen leaves 18 inches on each side. You enter from the foot, so the side gaps hold pillows and bedding, not people.
Skip floor nightstands. Build a 10- to 12-inch-deep shelf across the back wall at 40 to 48 inches high. Add a sconce on each side. Hang a curtain on a ceiling track across the opening if you want privacy.
This plan works because the bed’s footprint doubles as the room. The rest of the studio stays open for living.
4. How to Arrange Bedroom Furniture in a Small Space

How you arrange bedroom furniture in a small space matters as much as what you own. Work in this order. Each step protects the next.
Step 1: Anchor the Bed First
Mark the bed footprint with tape before you place anything else. Choose the wall using the rules above. Check the door swing, the window, and the closet.
Only then bring in the bed. Every other piece fits around it.
Step 2: Elevate Lighting and Bedside Surfaces
Floor space is the scarcest thing in the room, so use the wall.
- Replace table lamps with sconces. Mount them 54 to 60 inches from the floor.
- Replace nightstands with floating shelves 10 to 12 inches deep, set level with the top of the mattress.
- Where you need a drawer, choose a nightstand 14 to 16 inches wide.
A wall-hung nightstand also lets you see the floor beneath it. The room looks larger.
Step 3: Prioritize Closed Vertical Storage
Store up, not out. A chest 16 to 18 inches deep and 48 to 60 inches tall holds more than a low dresser of the same width, and uses half the floor.
- Choose closed doors and drawers. Open shelves add visual noise in a small room.
- Add under-bed drawers 10 to 12 inches high.
- Mount a cabinet above the door, 12 inches deep, for off-season bedding.
Keep the top of the tallest piece below the curtain rod line. A clean horizontal line makes the ceiling feel higher.
5. Visual Expansion: Design Strategies That Support the Layout
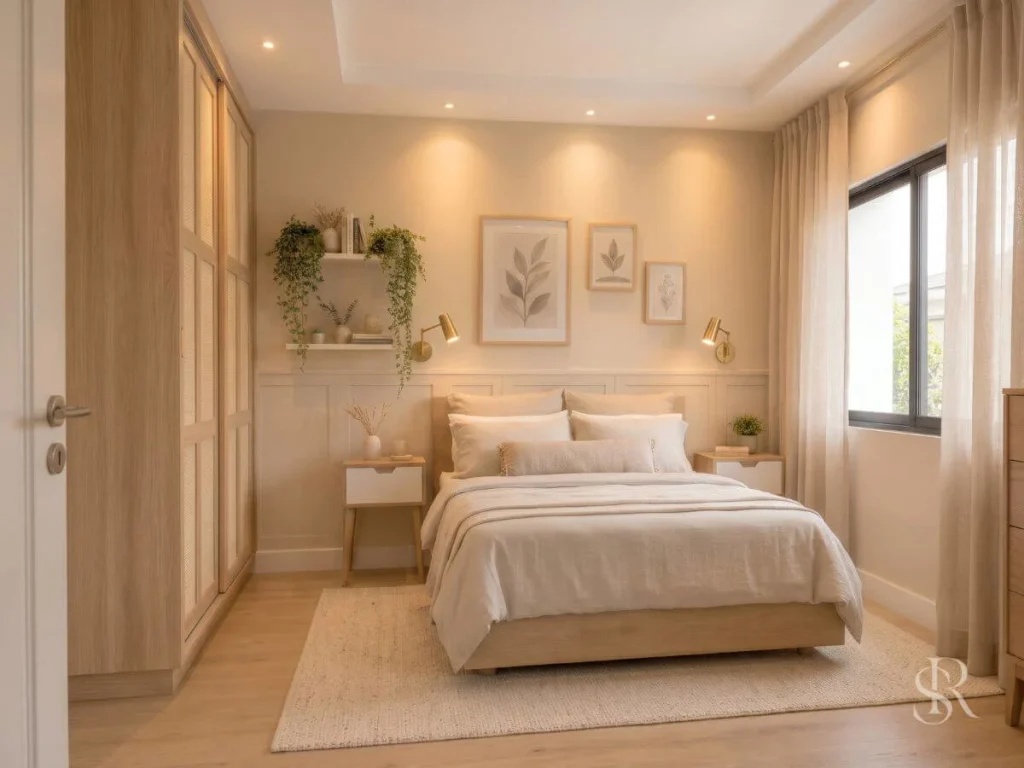
The plan fixes the geometry. Design choices change how the room feels. These three do the most work.
Tonal Continuity Across Trim and Walls
Paint the walls, trim, and ceiling in one color family. Keep them within about 10 points of light reflectance value (LRV). Edges soften and the walls seem to recede.
If you want contrast, add it with texture: a linen bedspread, a wool throw, a matte ceramic lamp. Our guide to bedroom color ideas shows palettes that suit small rooms, including warm neutrals that hold light in low-sun spaces.
Vertical Drapery Placement
Hang the rod 4 to 6 inches below the ceiling, or at the ceiling line. On an 8-foot ceiling, floor-length panels then measure about 90 to 92 inches. The eye follows the vertical line up.
Choose panels that are two times the width of the window. Let the hem hang a half inch above the floor. Hang them wider than the window frame, so the panels clear the glass when open.
Area Rug Proportion Rules
A rug that is too small shrinks the room. A rug that is too big touches the walls.
Target at least 12 inches of bare floor between the rug and each wall. Set the rug under the lower two-thirds of the bed. Then match it to the room:
- 10 x 10 with a queen: an 8 x 8 or 8 x 10 rug leaves a 12-inch border on the sides.
- 8 x 10 with a full: a 6 x 9 rug works. It extends about 9 inches past the bed.
- 8 x 12 and alcoves: use two 2.5 x 8 runners, one on each side of the bed.
Choose a low-pile wool rug of about half an inch. Add a pad so it lies flat.
Frequently Asked Questions
What is the best bed placement in a small bedroom?
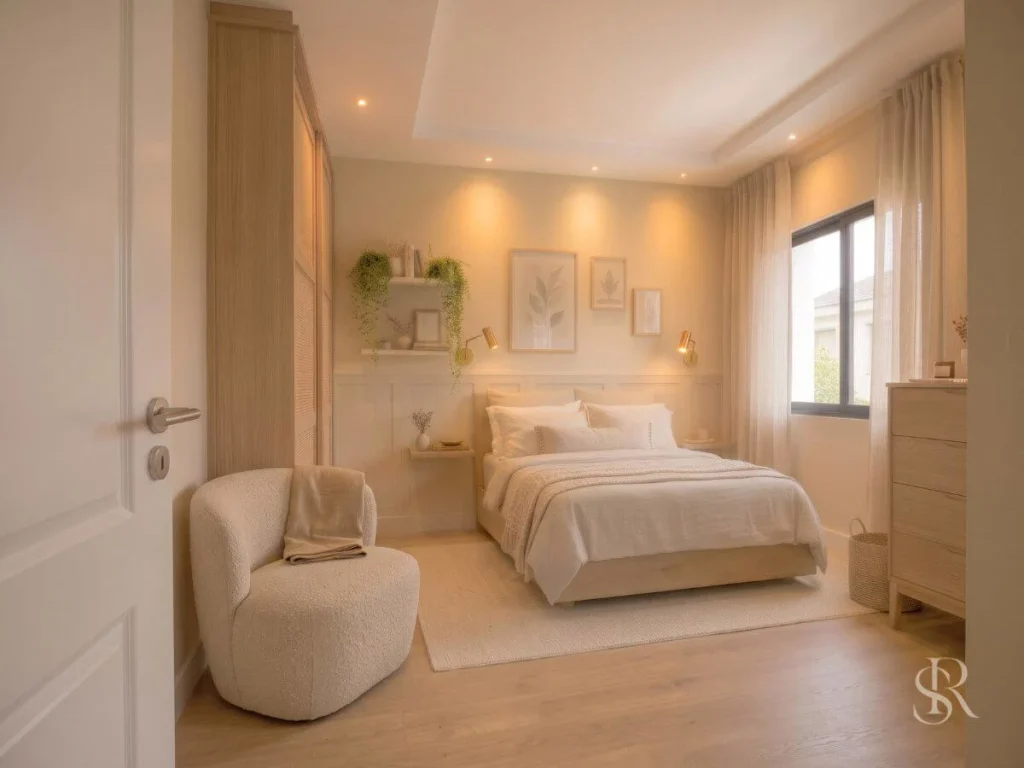
Center the headboard on the longest solid wall if the room is at least 10 feet wide. That gives 30 inches per side for a queen. If the room is narrower, use a corner plan with a full or queen bed. Avoid placing the foot of the bed in line with the door.
Can a queen bed fit in a 10×10 bedroom?
Yes. A queen needs about 64 by 84 inches with a frame. In a 10×10 room, that leaves 28 inches on each side if you center it, and 36 inches at the foot. It fits, but a bulky dresser will not. Use a slim chest, wall-hung shelves, and sconces.
How much space should I leave around the bed?
Leave 30 inches on each side you use, and 24 inches at the absolute minimum. Leave 30 inches for the main walkway. On a side that no one uses, you can drop to a few inches.
How do I arrange a small bedroom with a window and a closet?
Place the headboard on the wall without a window or door, if one exists. Keep the closet door’s swing clear, or replace it with a sliding door. Keep the window unblocked by tall furniture, and let curtains frame it.
Conclusion: Designing with Restraint
A small room rewards restraint. Fewer pieces, placed with care, beat a full set squeezed in.
Start with the bed. Respect the 30-inch walkway and the 24-inch minimum. Move storage up the wall. Keep the palette tonal and the floor clear.
Tape your chosen plan on the floor this weekend. Walk it with the door open and the drawers pulled. If it works in tape, it will work in wood.




2 Comments
Comments are closed.