

Bedroom Layout: 9 Brilliant Ways to Create a Beautiful & Functional Bedroom
Table of Contents
Introduction
A bedroom layout fails in one of two ways. The bed lands where the room does not want it, or every piece of furniture ends up pressed against a wall. Both are easy to fix once you know what the room is asking for.
Rooms are not blank rectangles. They have windows that cut the walls, fireplaces that claim the center, doors that sit six inches from a corner, and ceilings that slope toward the floor. A good bedroom furniture layout works with those features instead of fighting them.
This guide gives you the rules that apply to every room, then nine bedroom layout ideas matched to specific room shapes and challenges. You will also find bedroom configuration ideas for reading, working, and dressing zones, and the arrangement errors that spoil otherwise good rooms.
Two notes before you begin. If you want to draft your layout to scale, our guide to the bedroom floor plan shows you how. And if your room is 10 by 10 feet or smaller, the clearance math is tighter. Our small bedroom layout guide covers it in full, so this article keeps small-room details brief.
1. The Core Rules of Bedroom Furniture Layout

Three principles sit under every arrangement. Master them and the nine layouts below will make sense.
Establishing the Primary Focal Point
The bed is the focal point. Everyone who enters the room looks at it first, so give it the strongest position.
That usually means the longest solid wall, with no door or window behind the headboard. Center the headboard on the wall, with space on either side for nightstands. A queen with two 24-inch nightstands needs about 108 inches of clear wall, or 9 feet. A king needs about 124 inches, or 10 feet 4 inches.
If the room has a second focal point, such as a fireplace or a view, place the bed so that it supports it and does not compete.
Balancing Visual Weight Across the Room
Visual weight is how heavy a piece looks, not how much it weighs. Height, mass, dark color, and solid construction all add weight. Open frames, pale finishes, and low profiles reduce it.
A 72-inch wardrobe in dark walnut carries far more weight than a 32-inch dresser in pale oak. Balance them across the room.
- Place heavy pieces on opposite sides of the room, or diagonally.
- Offset a tall piece with a window, a large mirror, or a wall of art on the other side.
- Do not stack tall, dark pieces on one side. The room will tilt.
- Repeat each color and material at least twice, at different heights.
Squint at your plan. If one side looks darker or heavier, move a piece.
Traffic Flow and Clearance Baselines
People move through a bedroom in predictable lines: door to bed, door to closet, bed to bath. Keep those lines open.
| Zone | Target | Minimum |
|---|---|---|
| Primary walkway | 36 in | 30 in |
| Beside the bed (each used side) | 30 in | 24 in |
| In front of a dresser | 36 to 42 in | 30 in |
| Between a chair and the bed | 24 in | 18 in |
Draw the door swing on your plan and keep it clear. A standard door is 30 to 32 inches wide.
2. 9 Proven Bedroom Layout Ideas for Different Room Shapes
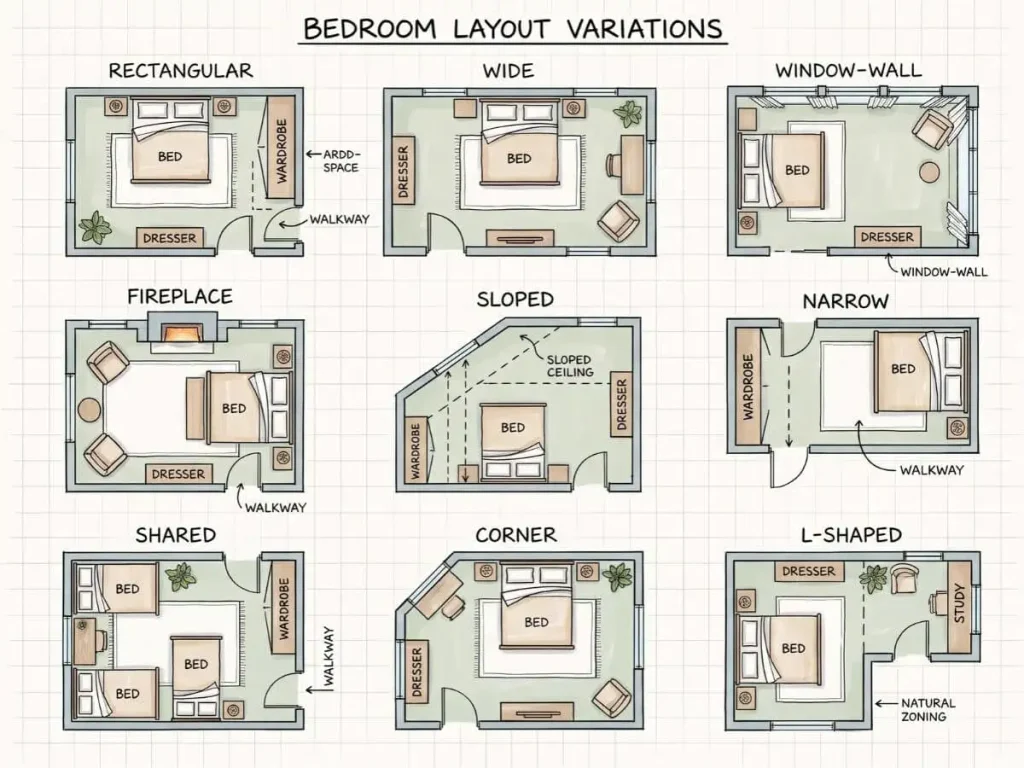
Use these bedroom arrangement ideas as starting templates. Find the one closest to your room, then adjust.
1. The Classic Symmetrical Layout (Standard Rectangular Room)
Best for: a 12×14 room with the door on a long wall.
Center the headboard on a 12-foot wall (144 inches). A queen leaves 42 inches on each side. A king leaves 34. Add a matching nightstand on each side.
The bed takes 80 inches of the 168-inch length, which leaves 88 inches at the foot. A 20-inch-deep dresser on the foot wall leaves 68 inches. A 20-inch bench instead leaves 48.
This is the most dependable arrangement. It works because it matches the room’s own axis.
2. The Angled or Floating Bed Layout (Wide Primary Suite)
Best for: rooms at least 16 feet wide, such as a 16×18 suite.
Pull the headboard 30 to 36 inches off the wall. The bed now floats, and the space behind it becomes a path to a closet, a bath, or a dressing area. Add a low console 14 to 16 inches deep and 30 to 34 inches tall behind the headboard. Keep it lower than the headboard.
In a 16×18 room, a floated queen leaves 100 inches at the foot (216 minus 36 minus 80). That is generous.
An angled bed, set at 45 degrees in a corner, is dramatic. It wastes a triangle of floor behind the headboard, about 30 to 36 inches deep. Use it only in rooms of 14×14 or larger.
3. The Window-Wall Arrangement (Rooms with Limited Solid Walls)
Best for: rooms where windows cover most of the wall space.
You have three options.
- Bed under the window. Choose a headboard no taller than the sill, or about 36 to 40 inches high if the sill is at 44 inches. Make sure the window remains reachable and operable. Add wall sconces on either side.
- Bed on the shortest solid wall. Accept a narrow headboard wall and use floating nightstands, 12 inches wide, to fit.
- Bed perpendicular to a glass wall. Keep the headboard 12 inches from the glass, and hang full-length curtains to soften the edge.
Whatever you choose, keep one window clear for ventilation and, in a bedroom, for egress.
4. The Fireplace Focal Layout
Best for: rooms of 14×18 or larger with a fireplace on one wall.
A fireplace is a second focal point. Do not set the bed in front of it. Place the bed on the wall perpendicular to the fireplace, so you see the hearth from the pillow at an angle.
Then arrange two lounge chairs facing the fire, about 48 to 60 inches apart, with a 24-inch table between them. Keep all furniture away from the firebox. Clearances of 36 inches are common, but follow your local code and the manufacturer’s instructions.
Hang art or a mirror above the mantel at about 54 to 60 inches from the floor. Keep the TV out of this zone.
5. The Off-Center Doorway Configuration
Best for: rooms where the door sits within a foot of a corner.
A door near a corner pushes the traffic path along one wall. Put the bed on the opposite wall, and keep the walkway on the door side at 36 inches.
- Hang the door so it swings against the nearest wall, not into the room.
- Keep the arc clear. A 32-inch door needs a quarter circle of 32 inches.
- Use the dead corner behind the open door for a tall, shallow piece, such as a 24-inch-deep wardrobe, only if the swing clears it.
- Shift the bed 6 to 12 inches away from the door wall if the walkway falls under 36 inches.
The goal is a clean diagonal path from door to bed, with nothing in the way.
6. The Sloped-Ceiling / Attic Layout
Best for: top-floor rooms with knee walls and a gabled ceiling.
Headroom drives the plan. To sit up in bed, you need about 66 inches of clearance above the floor at the head (a 25-inch mattress top plus about 40 inches of sitting height).
- Put the headboard against the gable wall, where the ceiling is highest.
- Run the bed parallel to the slope, or perpendicular to it, but never with the head under the lowest section.
- Use areas under 5 feet for built-in storage, a low chest, or a window seat.
- Keep a 36-inch walkway under the highest part of the ceiling.
A dormer window makes a natural reading nook. See Section 3.
7. The Narrow Corridor Bedroom Setup
Best for: rooms about 9 feet wide and 15 feet long.
Place the headboard on a short wall. A queen centered on a 9-foot wall (108 inches) leaves 24 inches per side. That is the minimum, so use floating nightstands and enter the bed from the foot.
The room’s length is the asset. It leaves 100 inches beyond the foot of the bed (180 minus 80). Put a dresser, 18 inches deep, along one long wall. It leaves 90 inches of width in front.
At the far end, add a desk or a reading chair beneath a window. This divides the room into a sleeping end and a daytime end. For rooms as narrow as 8 feet, see our small bedroom layout guide.
8. The Double-Bed / Shared Guest Room Layout
Best for: rooms of 12×12 or larger that host two sleepers.
Set two twin beds (38 x 75 inches) with their heads on the same wall. Leave 24 to 30 inches between them and place a nightstand in the gap. On a 12-foot wall (144 inches), two twins and a 30-inch gap leave 19 inches on each side. That is enough to tuck bedding, but not to walk. Enter from the foot.
An alternative is a pair of twin XL beds (38 x 80 inches) that can be linked into a king (76 x 80 inches). It gives you a guest room by day and a couple’s room on weekends. Add a solid wood nightstand with a drawer, and pick lamps with matching shades. If your guest room needs a fuller look, matching nightstands from traditional bedroom sets keep the pair looking intentional.
9. The Corner-Anchor Layout (Compact Square Rooms)
Best for: square rooms about 11×11 feet (132 x 132 inches).
Place the bed in a corner, with the headboard on one wall and a long side against the other. A queen leaves 72 inches on the open side and 52 inches at the foot.
Use the open side for a nightstand and a 36-inch walkway. Place an 18-inch dresser on the foot wall. It leaves 34 inches. Add a floor lamp or a sconce in the opposite corner.
The tradeoff is that one sleeper climbs over the other. For solo sleepers and guest rooms, it opens up the floor. For rooms of 10×10 or less, read our small bedroom layout guide for the tighter version.
3. Bedroom Configuration Ideas for Multi-Purpose Zones

Bedroom set up ideas often ask the room to do more than sleep. Each added zone needs its own footprint and its own light. Plan them in the same order as the bed: position first, furniture second.
Adding a Quiet Reading Nook
A nook needs about 6 by 6 feet. Choose a lounge chair, typically 30 to 34 inches wide and 32 to 36 inches deep. Add a 16- to 20-inch round side table and a floor lamp 60 to 66 inches tall.
Place it by a window for daylight, or in a corner beyond the foot of the bed. Anchor it with a 5×7 rug. Set the lamp at 2700K, and aim for 400 to 600 lumens at the page.
Integrating a Discreet Workspace (Without Disrupting Sleep)
A desk in a bedroom should be easy to ignore at night.
- Choose a desk 42 to 48 inches wide and 20 to 24 inches deep. Standard height is 29 to 30 inches.
- Face the desk toward a wall or a window, away from the bed.
- Keep it at least 6 feet from the bed if the room allows.
- Allow 36 inches behind the chair.
- Pick a desk with a closed drawer or a hutch with doors, so the work disappears.
- Use a task lamp of 500+ lumens at 3500K to 4000K for work, and switch back to 2700K at night.
If the room is narrow, put the desk at the far end, behind the dresser line.
Creating a Dressing Zone
A dressing zone needs a clear area, a mirror, and a place to sit.
- Leave 36 inches in front of any wardrobe or closet.
- Hang a full-length mirror, 20 to 24 inches wide and 60 to 72 inches tall, on a solid wall or door.
- Add a bench 17 to 19 inches high.
- Light it at 2700K to 3000K with a color rendering index (CRI) of 90 or higher, so colors read true.
A wall of 24-inch-deep closed cabinets, flush to the plane of the wall, keeps the zone calm.
4. Common Bedroom Arrangement Mistakes (And Easy Fixes)

Most arrangement problems come from a handful of habits. Each has a simple correction.
Pushing Every Piece Against the Walls
It feels safe. It also leaves a dead zone in the middle and makes a large room feel empty.
The fix: pull pieces into the room. Float a bench or a chair 6 to 12 inches off the wall. Anchor a seating group on a rug. In a large room, float the bed 30 inches from the wall, as in Layout 2.
Ignoring Nightstand and Lamp Proportions
A nightstand that is too low forces you to reach down. One that is too high crowds the mattress.
The fix: choose a nightstand whose top sits within 2 inches of the mattress top, usually 24 to 28 inches. Keep the width at 20 to 26 inches. Pick lamps 24 to 30 inches tall, with a shade 14 to 16 inches across. The lamp should not be wider than the nightstand top. If space is tight, mount a sconce 54 to 60 inches from the floor.
Over-Furnishing the Foot of the Bed
A chest, a bench, and an ottoman at the foot of the bed block the path and shorten the room.
The fix: choose one piece. Make it no deeper than 20 inches. Keep 36 inches of clear floor beyond it. If the bed has a tall footboard, skip the bench.
Frequently Asked Questions
What is the best bedroom layout?
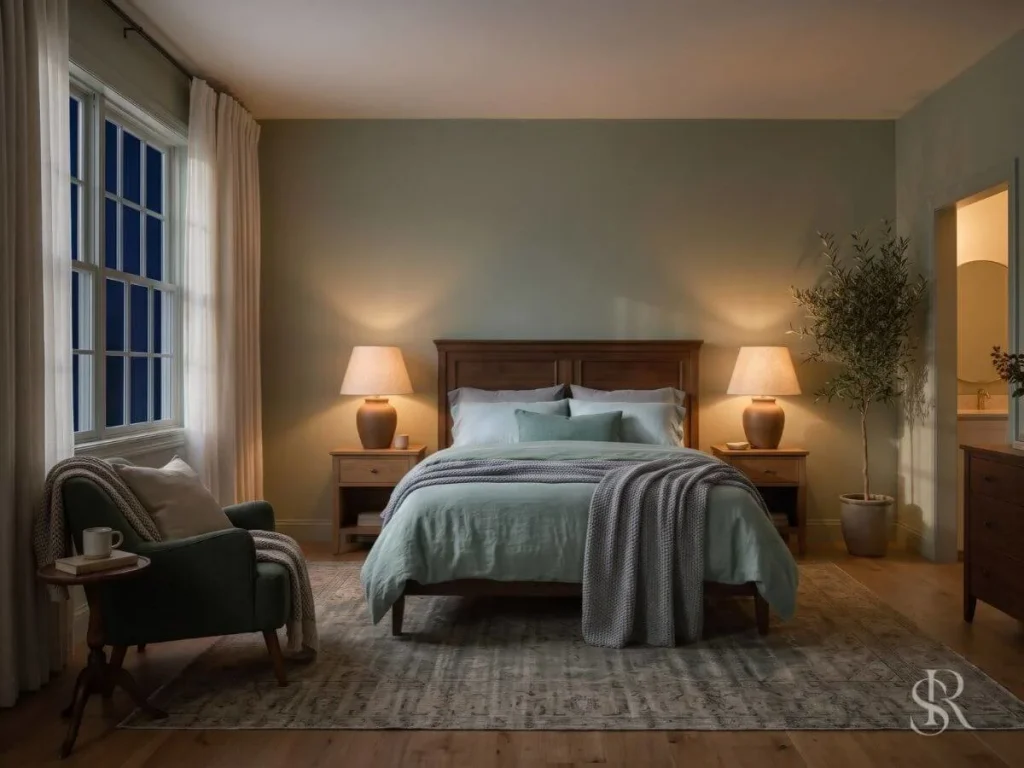
The best bedroom layout centers the bed on the longest solid wall, places a matching nightstand on each side, and keeps 36-inch walkways between the door, the bed, and the closet. It works in most rectangular rooms of 12×14 and up.
How far should a bed be from the walls?
Leave 30 inches on each side that people use, and 24 inches at the minimum. The foot of the bed needs 36 inches of clearance to the nearest furniture or wall. A bed against one wall suits a solo sleeper.
Can I put a bed under a window?
Yes, if the headboard is lower than the sill and the window remains operable. A headboard of 36 to 40 inches works with a standard 44-inch sill. Avoid it if the window is drafty or if the glass is a required egress route you cannot reach.
Where should a desk go in a bedroom?
Place it on a wall away from the bed, ideally facing the wall or a window. Keep 36 inches behind the chair, and choose a closed-storage desk so the work disappears at night.
Conclusion: Arranging for Rest and Longevity
A good layout does not need more furniture. It needs the right furniture in the right place, with paths that stay clear for years.
Start with the bed. Respect the clearances. Balance the visual weight. Add zones only when the floor allows them. When the room is settled, turn to finish and style. Our collection of bedroom ideas is a good next step.
This week, stand in the doorway and look at your room. Move one piece six inches. You will see the difference.


One Comment
Comments are closed.