

9 Best Bathroom Bathtub Designs for a Spa Space You Will Love
Table of Contents
Introduction
A bathtub earns its footprint only if you use it. A 60-by-30-inch tub takes 12.5 square feet of floor, which is a quarter of a 50-square-foot bathroom. The right design makes that space feel generous. The wrong one makes the room feel like a storage bin for water.
This guide presents nine bathroom bathtub designs, each with the dimensions, clearances, and engineering details you need to plan it. They run from a shower bathtub combo that fits a standard alcove to a sculptural freestanding tub in a full wet room.
You will find exact US sizes: the standard 60-by-30-inch alcove tub, compact tubs of 48 to 54 inches, and Japanese soaking tubs of 40 to 48 inches long. You will also find the floor-slope math for a wet room, the weight limits that decide whether your joists can carry a cast-iron tub, and a plain comparison of materials.
Quiet Luxury, in a bathroom, means fewer fixtures, better materials, and calm lines. Every design below follows that rule.
1. Elevated Shower and Tub Combo Ideas (Designs 1–2)

Most American homes have a shower bathtub in a 5-by-8-foot bathroom, with a 60-inch alcove tub and a shower curtain. It works, but it rarely looks refined. These two shower and tub combo ideas keep the same footprint and raise the finish.
1. The Frameless Glass Alcove Combo
Replace the curtain with a fixed glass panel. Use 3/8-inch tempered glass, 30 to 36 inches wide, mounted with minimal brackets. The panel contains the spray, and the open end lets you step in and out.
Key specifications:
- Tub: standard alcove, 60 by 30 or 60 by 32 inches.
- Tile: large-format, 12 by 24 inches or bigger, stacked vertically. Fewer grout lines make the walls look taller.
- Niche: a recessed shelf, about 12 by 24 inches, between studs, so no shelves crowd the tub.
- Fixtures: a showerhead at 78 to 84 inches, plus a handheld on a slide bar.
The glass lets light cross the room, which makes a small bathroom feel larger.
2. The Apron-Front Built-In With Wall-Mounted Fixtures
An apron-front tub has a finished, sculpted front. It sits in an alcove with tile on three sides and the apron on the fourth. It looks like furniture.
Pair it with wall-mounted fixtures. Mount the tub filler about 8 inches above the rim, so water falls into the tub and not on the edge. Set the shower valve at about 48 inches from the floor.
Choose a honed or matte tile in a warm neutral, and brass or brushed nickel fixtures. The result suits a traditional or transitional bathroom, and it works as a clean shower bathtub for daily use.
2. Small Bathroom Bathtub Designs & Exact Sizes (Designs 3–4)

A bathroom small bathtub does not need to mean a bad one. Smaller tubs now use smarter shapes, such as deeper walls and steeper sides, to give a full soak in a short footprint.
3. The Japanese Deep Soaking Tub (40 to 48 Inches)
The Japanese soaker is short and deep. It runs 40 to 48 inches long and 24 to 28 inches deep, with a built-in seat. You sit upright, with water to your shoulders, instead of lying flat.
It is among the best soaking tubs for small bathrooms. A 48-by-32-inch tub takes about 10.7 square feet, compared with 12.5 for a standard 60-by-30. A 40-inch model takes even less.
Plan for three things:
- Step height. A tub 24 to 28 inches deep needs a step or a low platform for safe entry.
- Hot water. A deep tub can hold 50 to 80 gallons. Check your water heater capacity.
- Weight. A full soaker with a bather can weigh over 700 pounds. Confirm your floor can carry it.
4. The Compact 54-Inch Freestanding or Alcove Tub
A 54-inch tub is a short tub that still lets most adults sit with bent knees. It works as an alcove model in a 54-inch opening, or as a freestanding oval in a corner.
The smallest tub size in a standard line is about 48 inches, often 48 by 30. Choose it only if the tub is for kids or for short soaks. For adults, 54 inches is the practical minimum.
If you are replacing a 60-inch alcove tub, a 54-inch model frees about 6 inches of wall length. Use that space for a wider vanity or a linen cabinet.
3. Wet Room Shower and Bathtub Designs (Designs 5–6)
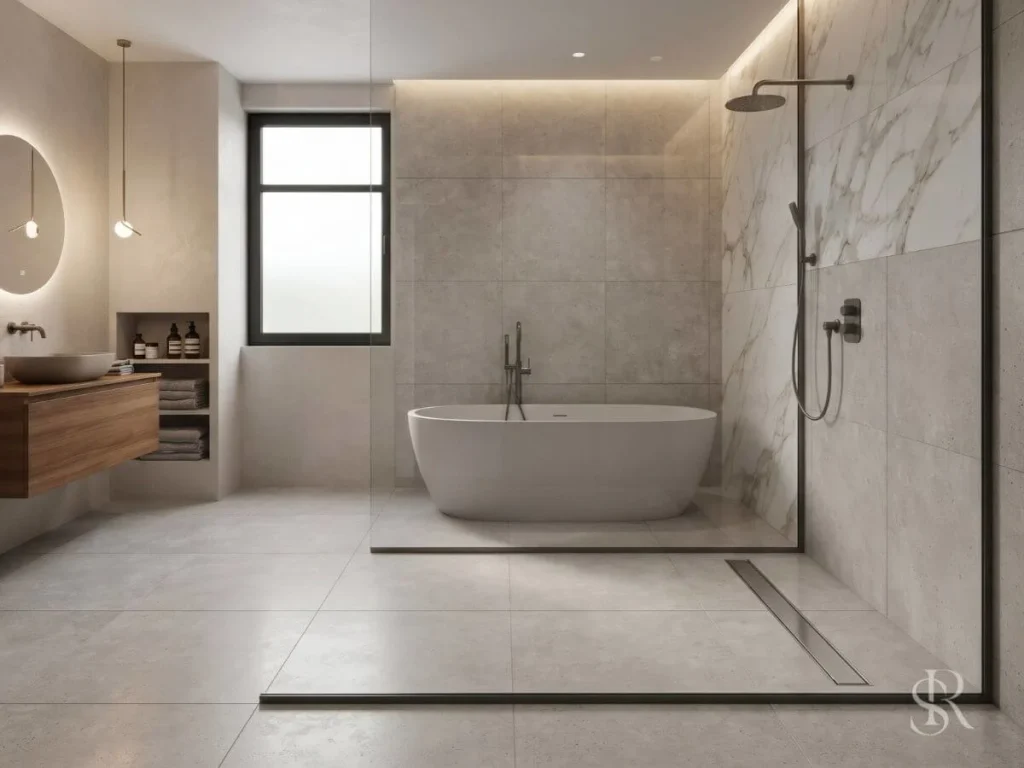
A wet room waterproofs the whole bathroom floor and walls, so water can go anywhere. A wet room shower and bathtub share one continuous surface, with no curb and no pan.
The engineering decides success:
- Floor slope. Pitch the floor 1/4 inch per foot toward a linear drain. Over a 4-foot run, that is a 1-inch drop.
- Waterproofing. Apply a continuous waterproofing membrane across the floor and up the walls. Run it at least to showerhead height, and often to the ceiling.
- Testing. Flood-test the floor for 24 hours before you tile.
- Ventilation. Add an exhaust fan sized for the room, at 1 cubic foot per minute (CFM) per square foot at minimum.
Hire a licensed installer. Water failures in a wet room are costly to repair.
5. Freestanding Tub Inside a Walk-In Shower
This is the bathtub inside walk in shower design, and it solves a common problem. You get a tub and a shower in the space that would otherwise hold only one of them.
It needs a wet zone of about 6 by 8 feet, or 48 square feet. That layout fits a 60-by-30-inch tub along one wall, 6 inches of clearance for cleaning, and 36 inches of standing room for showering.
Details to plan:
- Use a floor-mounted tub filler, since the tub does not touch a wall.
- Slope the floor to a linear drain along the far wall.
- Add a fixed glass panel, 36 to 48 inches wide, to contain spray.
- Keep 4 to 6 inches around the tub so you can clean it.
The result looks like a spa, and the whole zone cleans with a squeegee.
6. The Barrier-Free Minimalist Wet Room
In this design, the entire floor is one plane of stone-look tile, with no curb. A linear drain sits along one wall, and a compact 48-inch soaker or a built-in tub anchors the opposite end.
The single-slope floor suits large tiles, such as 24 by 48 inches, which would be difficult on a conical shower pan. Choose a tile with a wet dynamic coefficient of friction (DCOF) of 0.42 or higher. That rating is the standard for wet floors.
A barrier-free entry also makes the room suitable for aging in place. It is a good choice if you plan to stay in the home for decades.
Keep the palette to two materials: stone-look tile and one wood or metal accent. Skip decorative borders.
4. Freestanding, Drop-In & Sculptural Tubs (Designs 7–9)

A modern tub can be the focal point of the bathroom. These three designs treat it as sculpture.
7. The Matte Stone Resin Freestanding Tub
Stone resin is a mix of natural minerals and resin, often called solid surface. It has a soft, matte finish that feels like honed stone. It also holds heat well, so the water stays warm longer than in thin acrylic.
Typical dimensions are 59 to 71 inches long, 29 to 32 inches wide, and 22 to 24 inches tall. Allow 4 to 6 inches on every side for cleaning. Leave 21 to 24 inches of clear floor in front, so you can step in.
Stone resin is heavier than acrylic, so check the floor. A matte finish shows fewer water spots than gloss. Choose a floor-mounted filler in brushed brass or nickel.
8. The Architectural Drop-In Tub With Stone Deck
A drop-in tub sits in a platform, or deck, with only the bowl visible. These drop in tub ideas suit larger bathrooms and give you a ledge for candles and towels.
Specifications:
- Deck material. A stone slab, about 1 1/4 inches thick, in honed limestone, quartz, or large-format porcelain.
- Rim height. About 18 to 20 inches above the floor, for easy entry.
- Deck width. 6 to 12 inches on the exposed sides.
- Structure. A framed platform with waterproofing under the stone.
- Access. A removable panel to reach the drain, trap, and pump.
The tub’s rim must be fully supported. A drop-in tub in a hollow frame can crack. Set it in a bed of mortar or on the manufacturer’s support.
9. The Modern Clawfoot Tub With Legs
Bathtubs with feet have a long tradition. A modern version simplifies the form: a smooth slipper or oval shape on slim, squared feet in matte black or brushed brass.
Typical sizes are 60 to 67 inches long and 28 to 30 inches wide, with a rim height of 24 to 30 inches. The feet lift the tub 5 to 7 inches off the floor, which makes cleaning underneath easy.
Cast iron is the classic material. It runs 300 to 500 pounds empty. Acrylic versions weigh far less and look much the same. Pair it with a wall-mounted or freestanding filler, and keep 4 to 6 inches clear around the tub.
5. How to Choose the Right Bathtub Material & Layout

The material and layout decide whether a tub works for twenty years or twenty months.
Cast Iron vs. Stone Resin vs. Acrylic
| Material | Empty weight | Heat retention | Notes |
|---|---|---|---|
| Cast iron | 300 to 500 lbs | Excellent | Enameled, durable, needs reinforced floors |
| Stone resin / solid surface | Heavy (roughly 150 to 300 lbs) | Very good | Matte, warm to touch, repairable |
| Acrylic | 60 to 100 lbs | Good | Light, affordable, can scratch |
Cast iron holds heat the longest and lasts for generations. Stone resin has the best look, with a matte, stone-like surface. Acrylic is the easiest to install and the least expensive.
Clearance, Weight, and Styling Rules
Floor loads. Water weighs 8.34 pounds per gallon. A 50-gallon bath is about 417 pounds. A cast-iron tub weighing 400 pounds, filled with 50 gallons and a 180-pound bather, comes to roughly 1,000 pounds on about 12 square feet of floor. Typical residential floors are designed for about 40 pounds per square foot of live load, so check with a structural engineer. Reinforce the joists if needed.
Clearances.
- 4 to 6 inches around a freestanding tub, for cleaning.
- 21 to 24 inches of clear floor in front of the tub.
- 30 inches or more in front of a toilet.
Layout. In a typical bathroom layout with tub and shower, a 5-by-8-foot room puts the 60-inch tub across one end wall and the vanity and toilet along the long wall. Center the toilet at least 15 inches from any side wall.
Styling. Keep walls warm and calm. A soft, light wall color makes any tub look better. See our guide to bathroom paint color for shades that flatter stone and brass.
Frequently Asked Questions
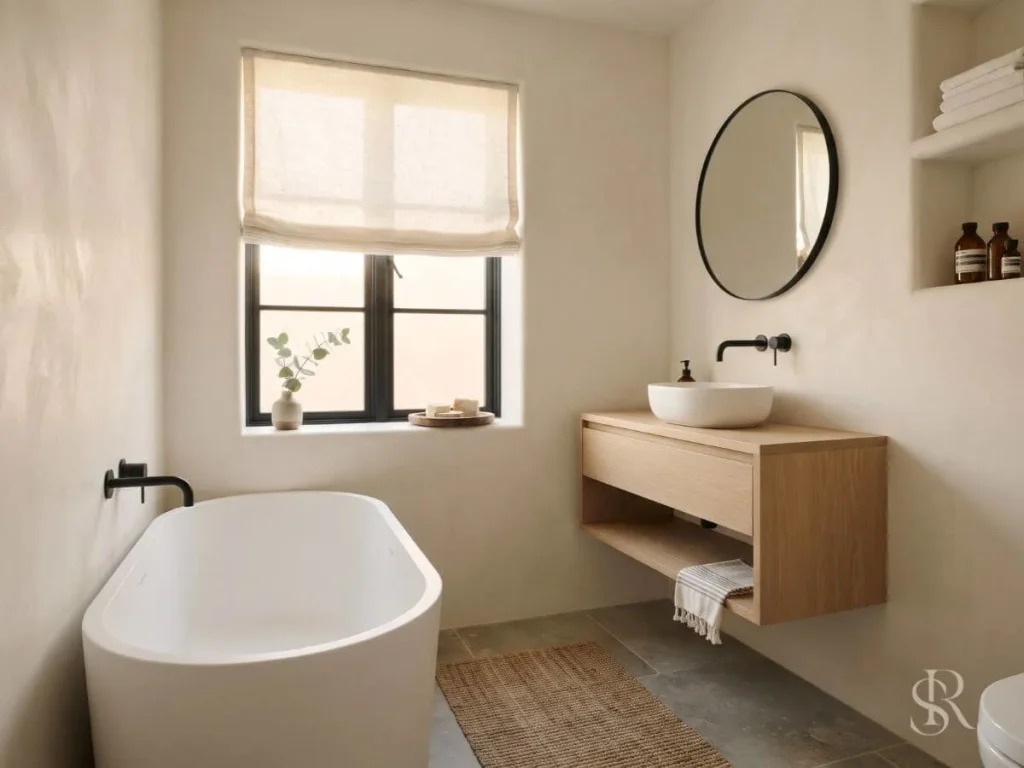
What is the smallest tub size?
The smallest standard tub is about 48 inches long, often 48 by 30. Japanese soaking tubs can be as short as 40 inches. For adults, a 54-inch tub is the practical minimum.
What is the best tub for a small bathroom?
A Japanese soaking tub of 40 to 48 inches, or a 54-inch compact tub. Both save floor space and still allow a full soak. Add a glass panel instead of a curtain to keep the room open.
Do I need to reinforce my floor for a cast-iron tub?
Often, yes. A filled cast-iron tub with a bather can weigh about 1,000 pounds. Have a structural engineer or contractor check the joists. Stone resin and acrylic tubs need less reinforcement.
Can I put a freestanding tub inside a walk-in shower?
Yes, if the floor and walls are fully waterproofed and the floor slopes 1/4 inch per foot to a drain. Plan a wet zone of at least 6 by 8 feet, and keep 4 to 6 inches around the tub.
Conclusion: Investing in a Daily Ritual
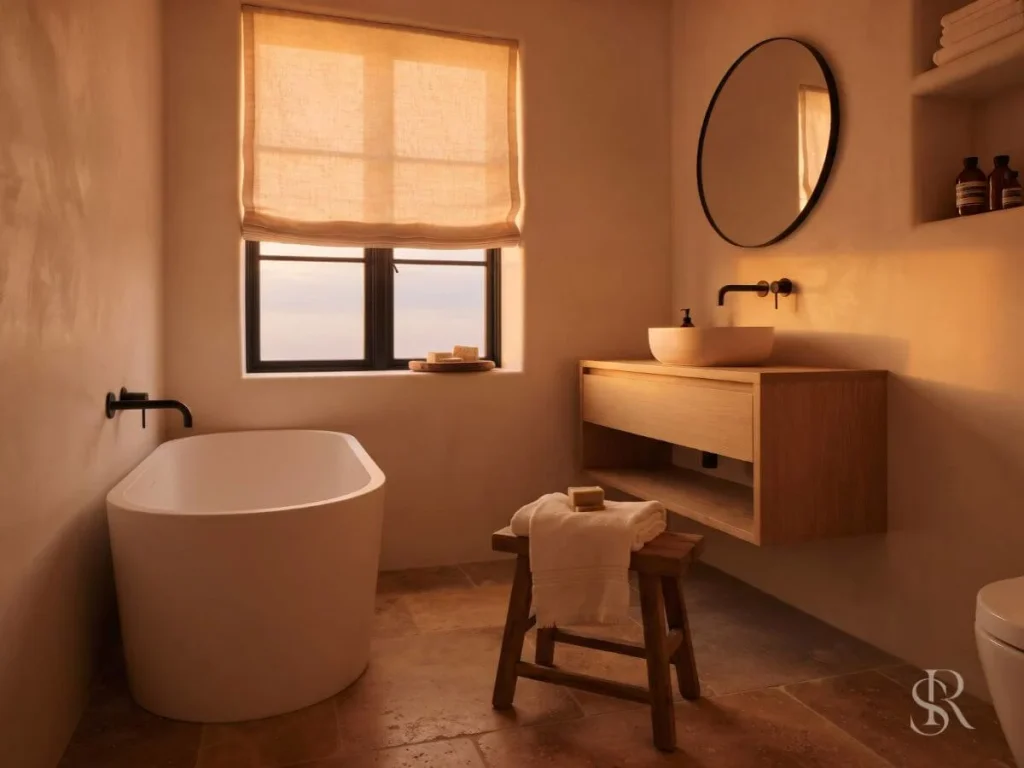
A good tub is a quiet daily ritual. It earns its place by being comfortable, clean, and calm to look at.
Start with the numbers. Measure the room, check the floor, and pick the size that fits the space. Then choose the material that suits your budget and your joists. Keep the design simple and the finishes honest.
Before you shop, tape the outline of your chosen tub on the floor. Stand beside it, and see how the room feels.
